- Email: info@sz-guanke.com
- Whatsapp: 8613812671603
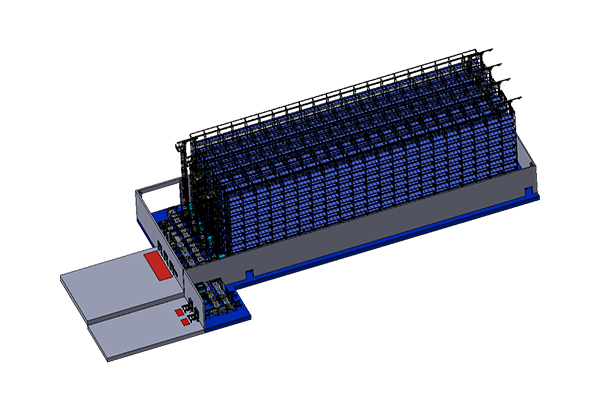
This project consists of production workshops, R-D material warehouse and finished-goods warehouse, with a total area of 85,000 m², among which the finished-goods warehouse covers 25,000 m². Implemented in two phases, the project connects 42 production lines to the finished-goods warehouse via conveyor lines. Finished goods can be transferred from production side to logistics side without manual ground handling, so as to cut manual handling cost and improve handling efficiency. Upon completion, the logistics center will have a total capacity of 20,736 pallet positions.
Phase 1: 5 sets of stacker cranes, for goods of 1400 mm & 950 mm. Pallet dimension: 1200×1000×1500 mm. Required storage positions: approx. 10,368. Effective building clear height of the warehouse: 13 m.
Phase 2: 5 sets of stacker cranes, for goods of 1400 mm & 950 mm. Pallet dimension: 1200×1000×1500 mm. Required storage positions: approx. 10,368. Effective building clear height of the warehouse: 13 m.